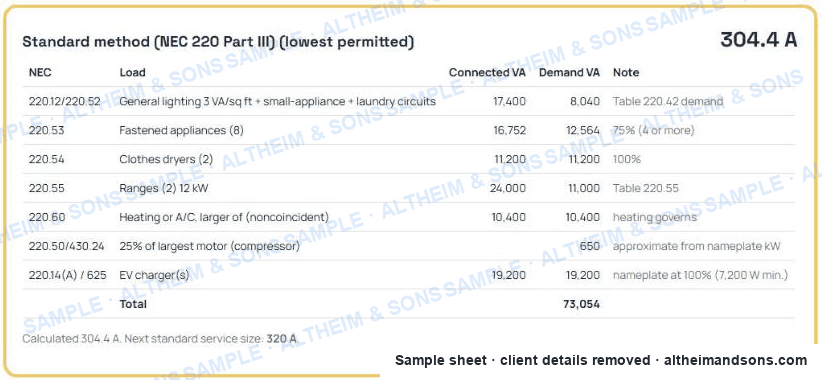
Load calculation report (NEC 220)
A two-family house with mini-split heat pumps and an EV charger: every line with its NEC section, connected and demand load, and the service size it points to.
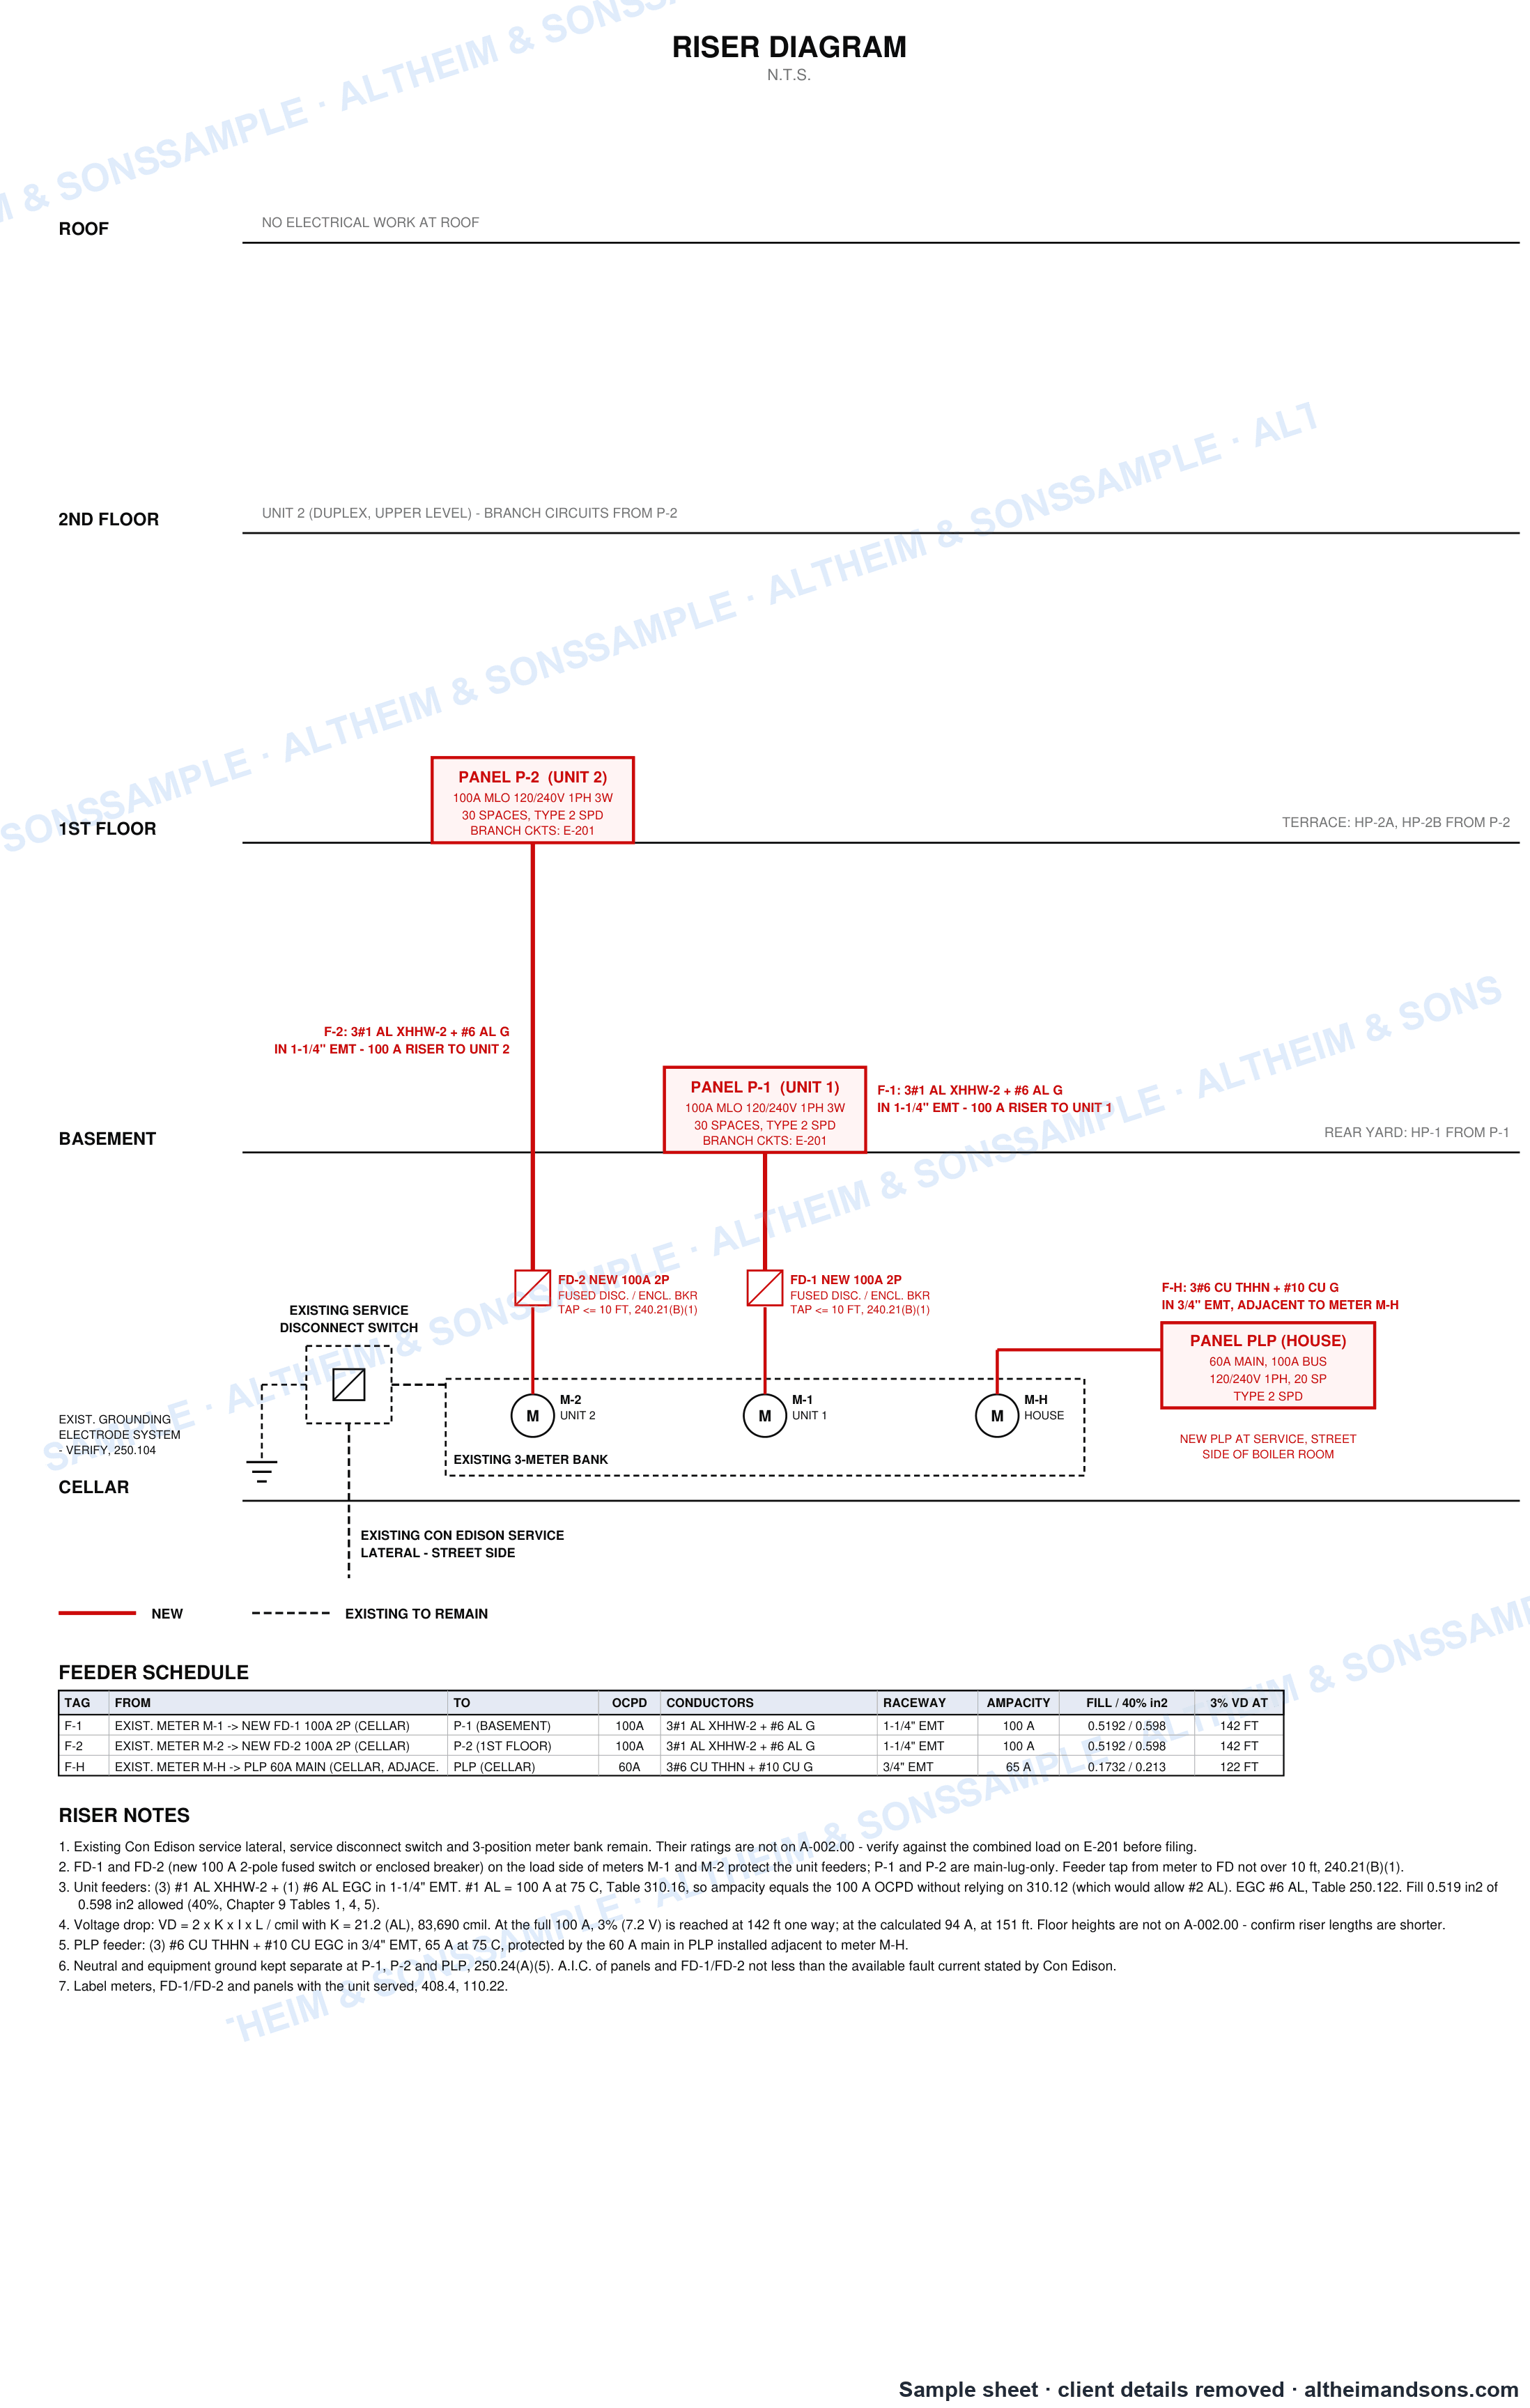
Electrical riser diagram, 2-family
Existing service, meters, unit panels and house panel by floor, with the feeder schedule underneath.
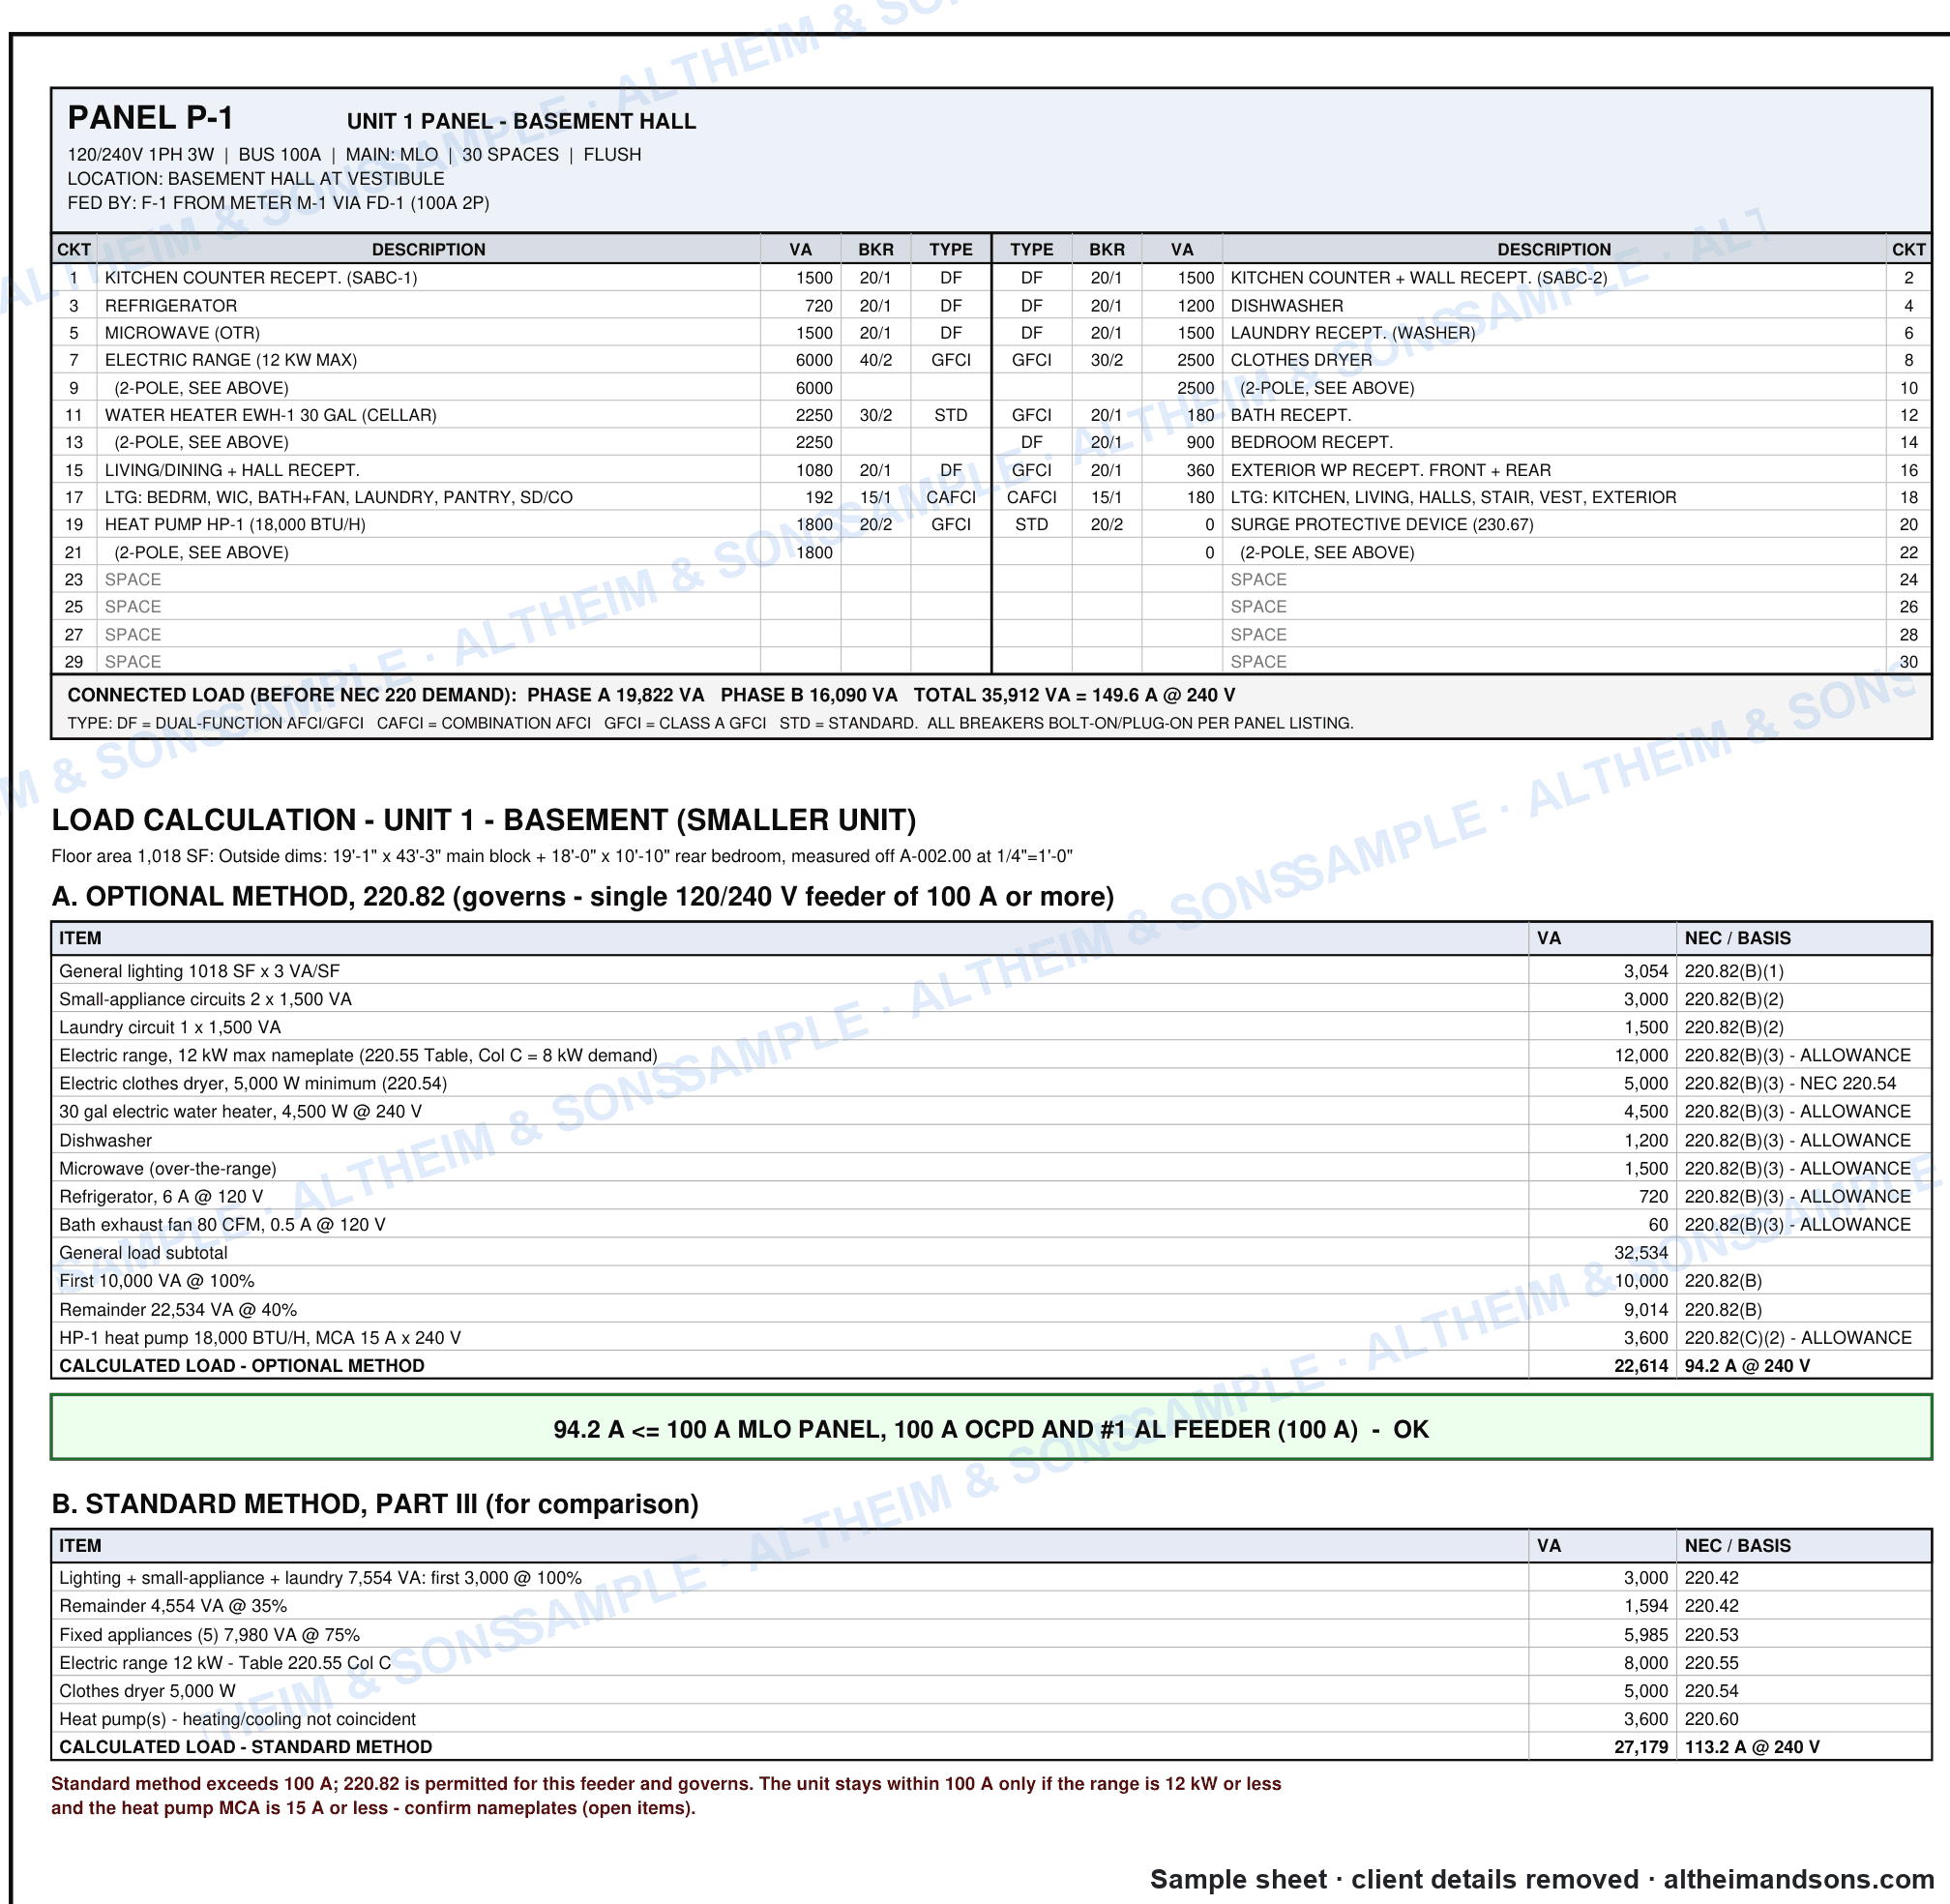
Panel schedule and NEC 220 load calculation
A unit panel schedule with its NEC 220 optional and standard method calculations underneath.
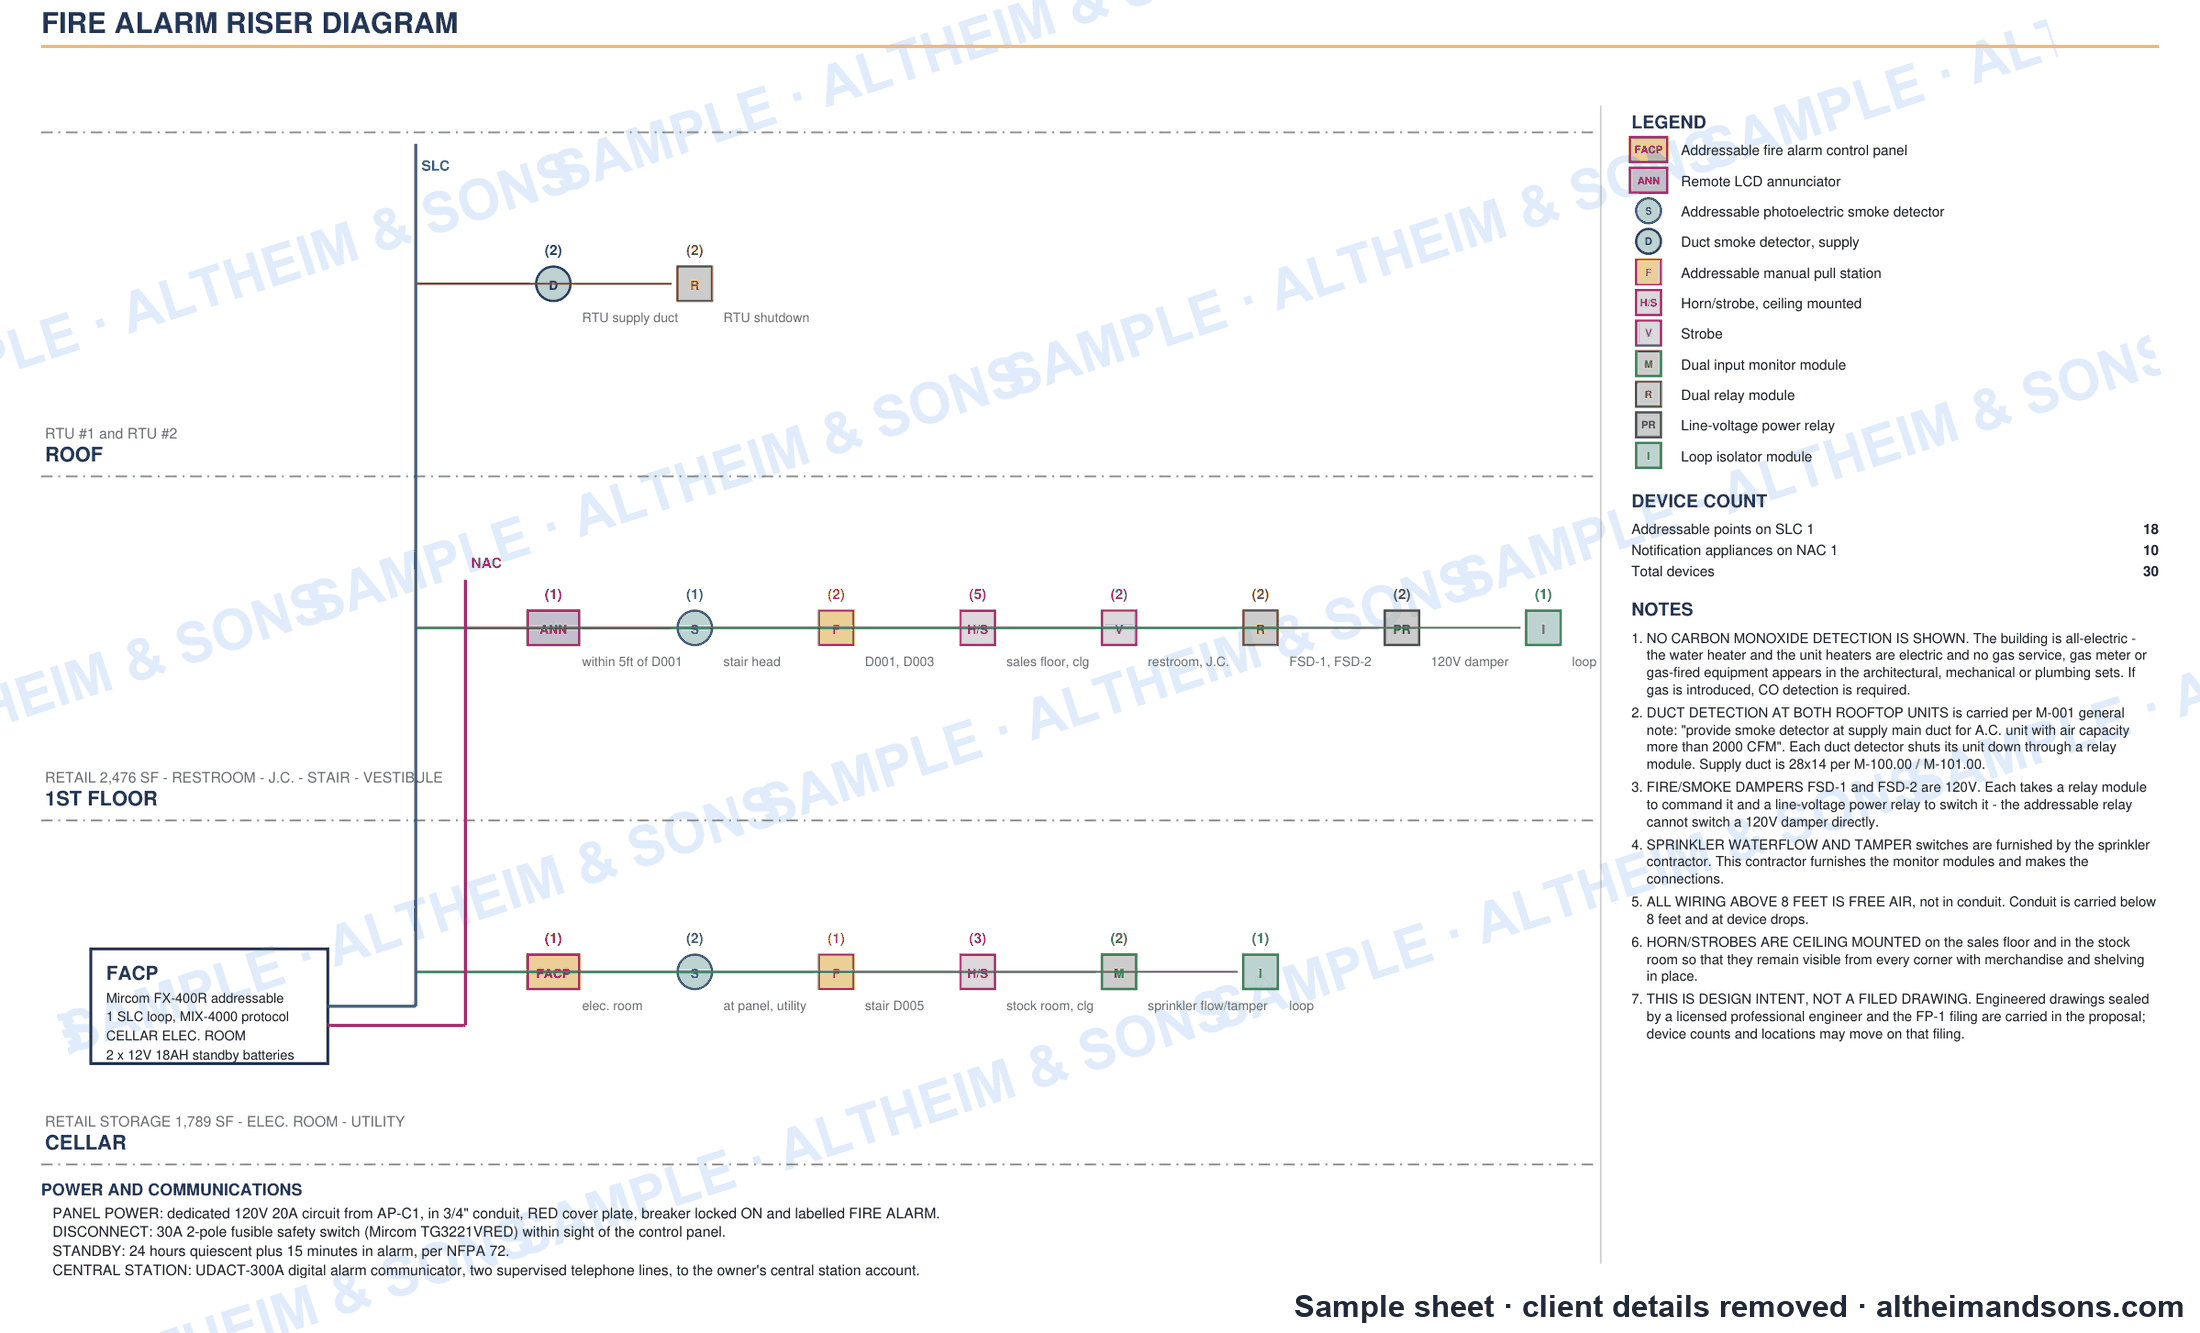
Fire alarm riser diagram
Addressable riser by floor with device counts, legend, panel power and central-station notes. Prepared as design intent for the project's design professional.
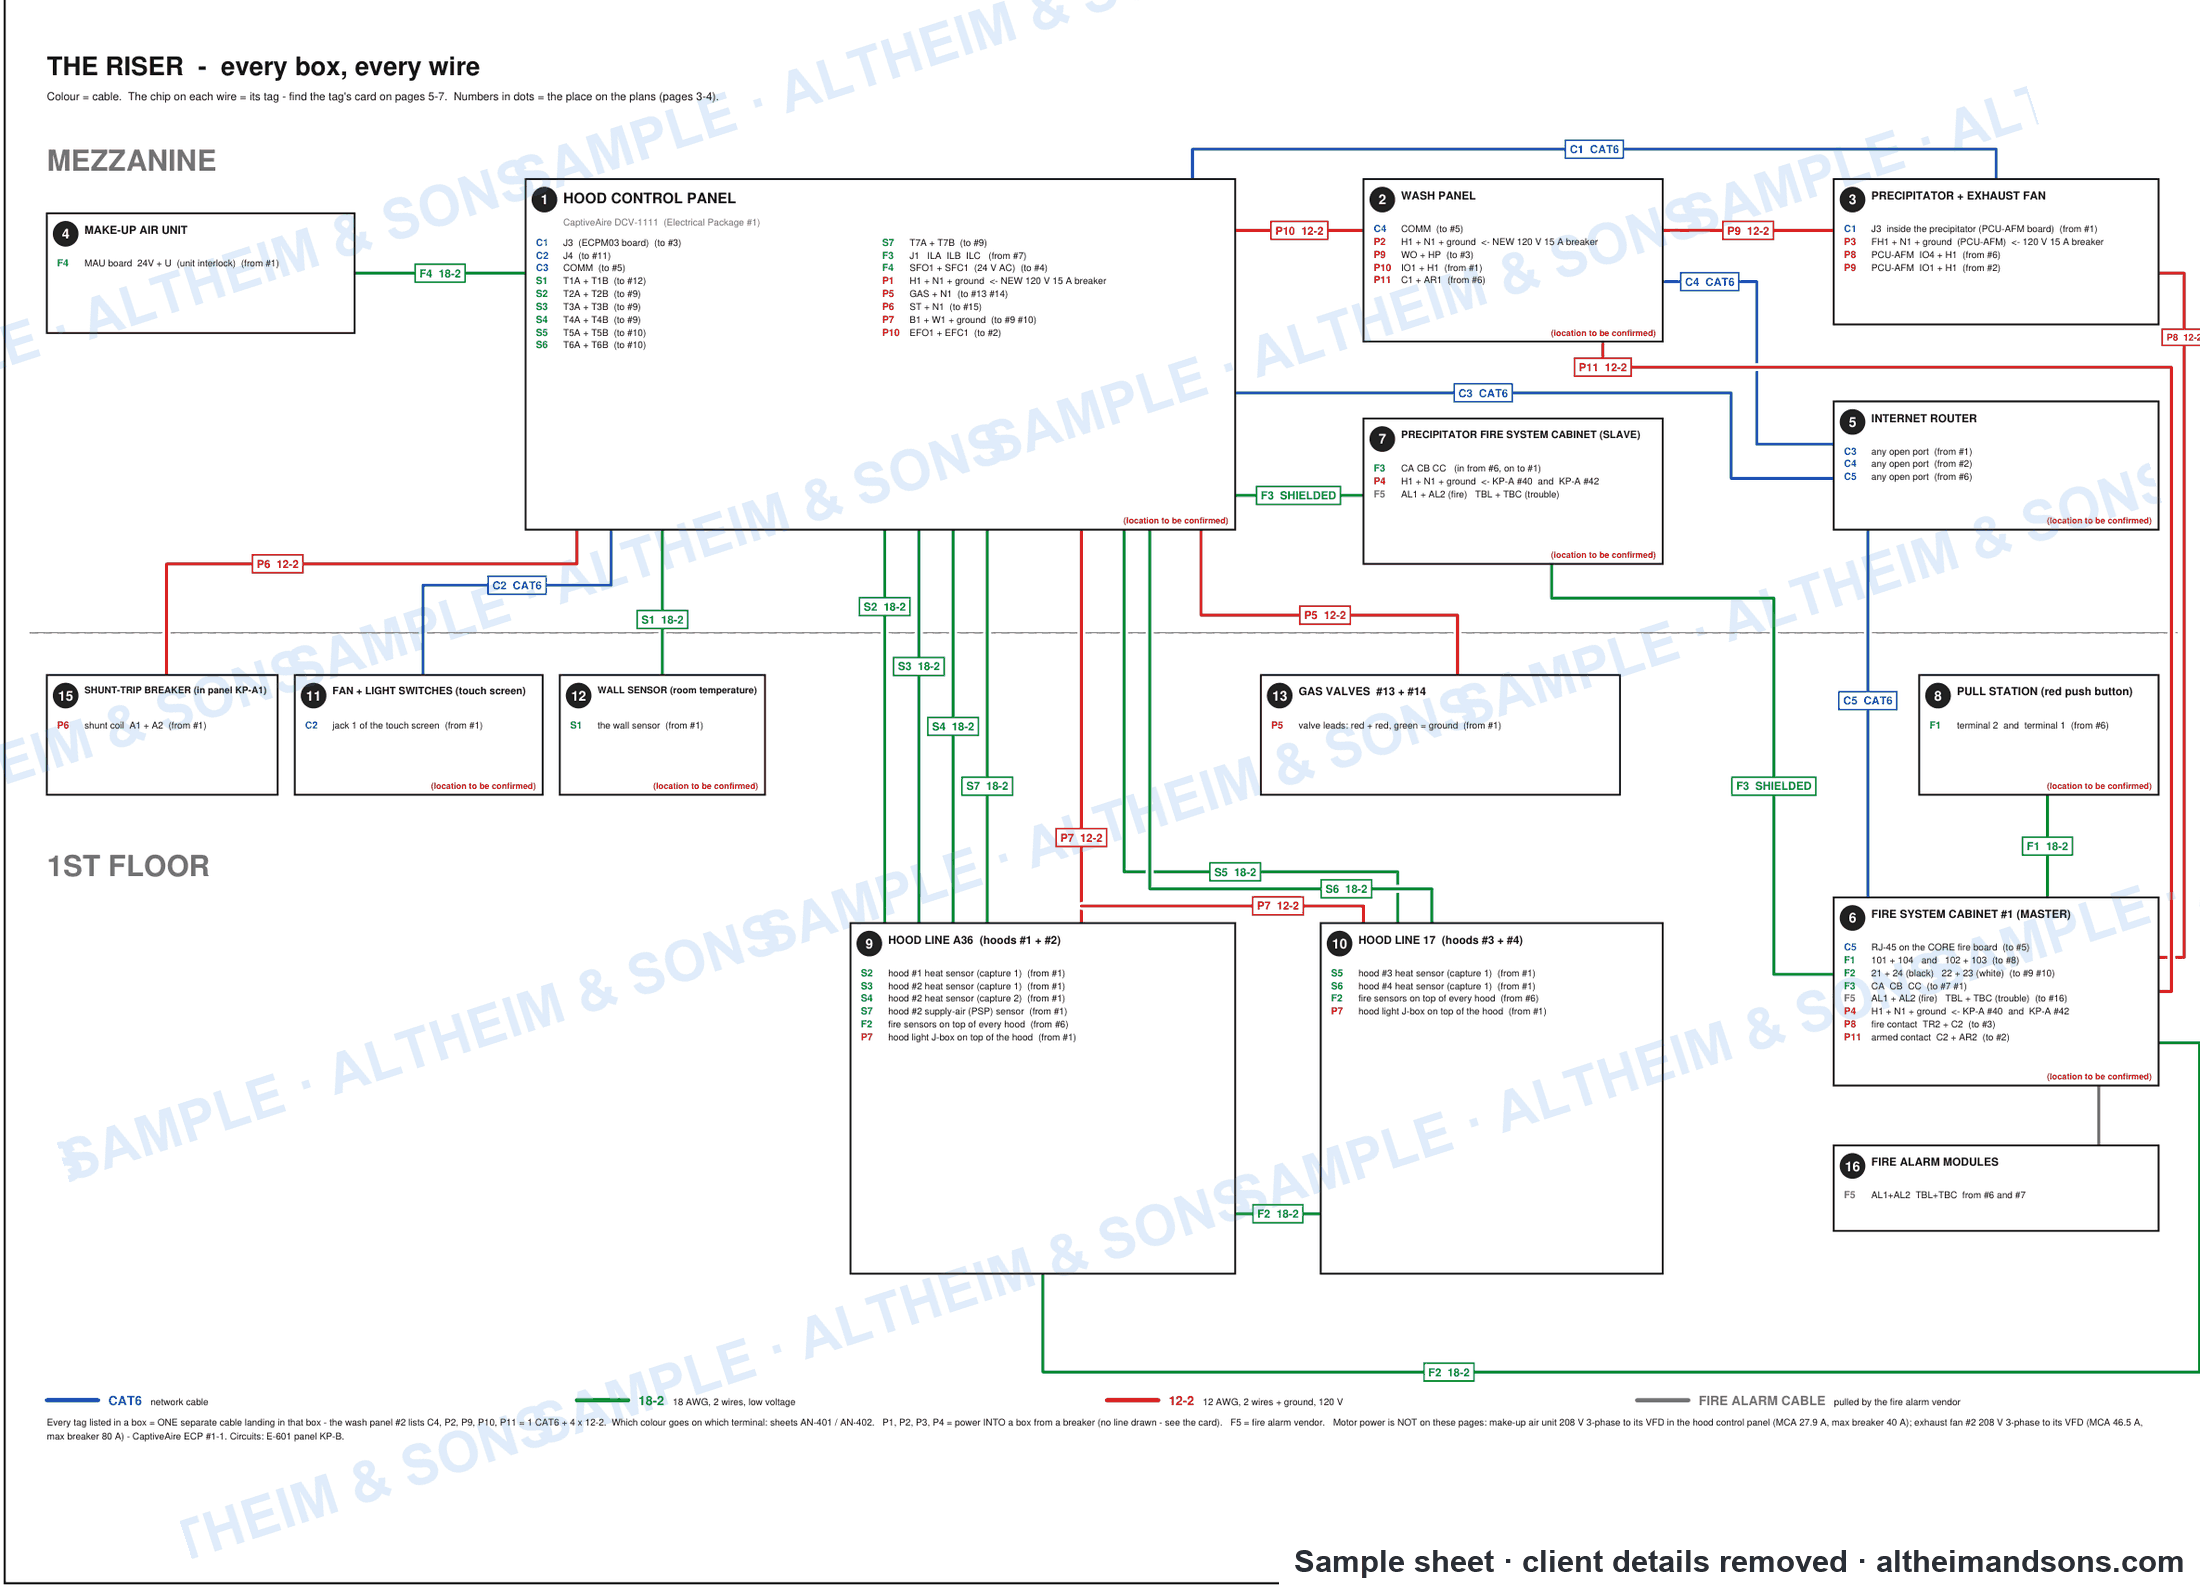
Kitchen hood suppression wiring riser (Ansul)
Every box and every wire between the hood control panel, fire system cabinets, sensors, gas valves and fire alarm modules, colour-coded by cable type.
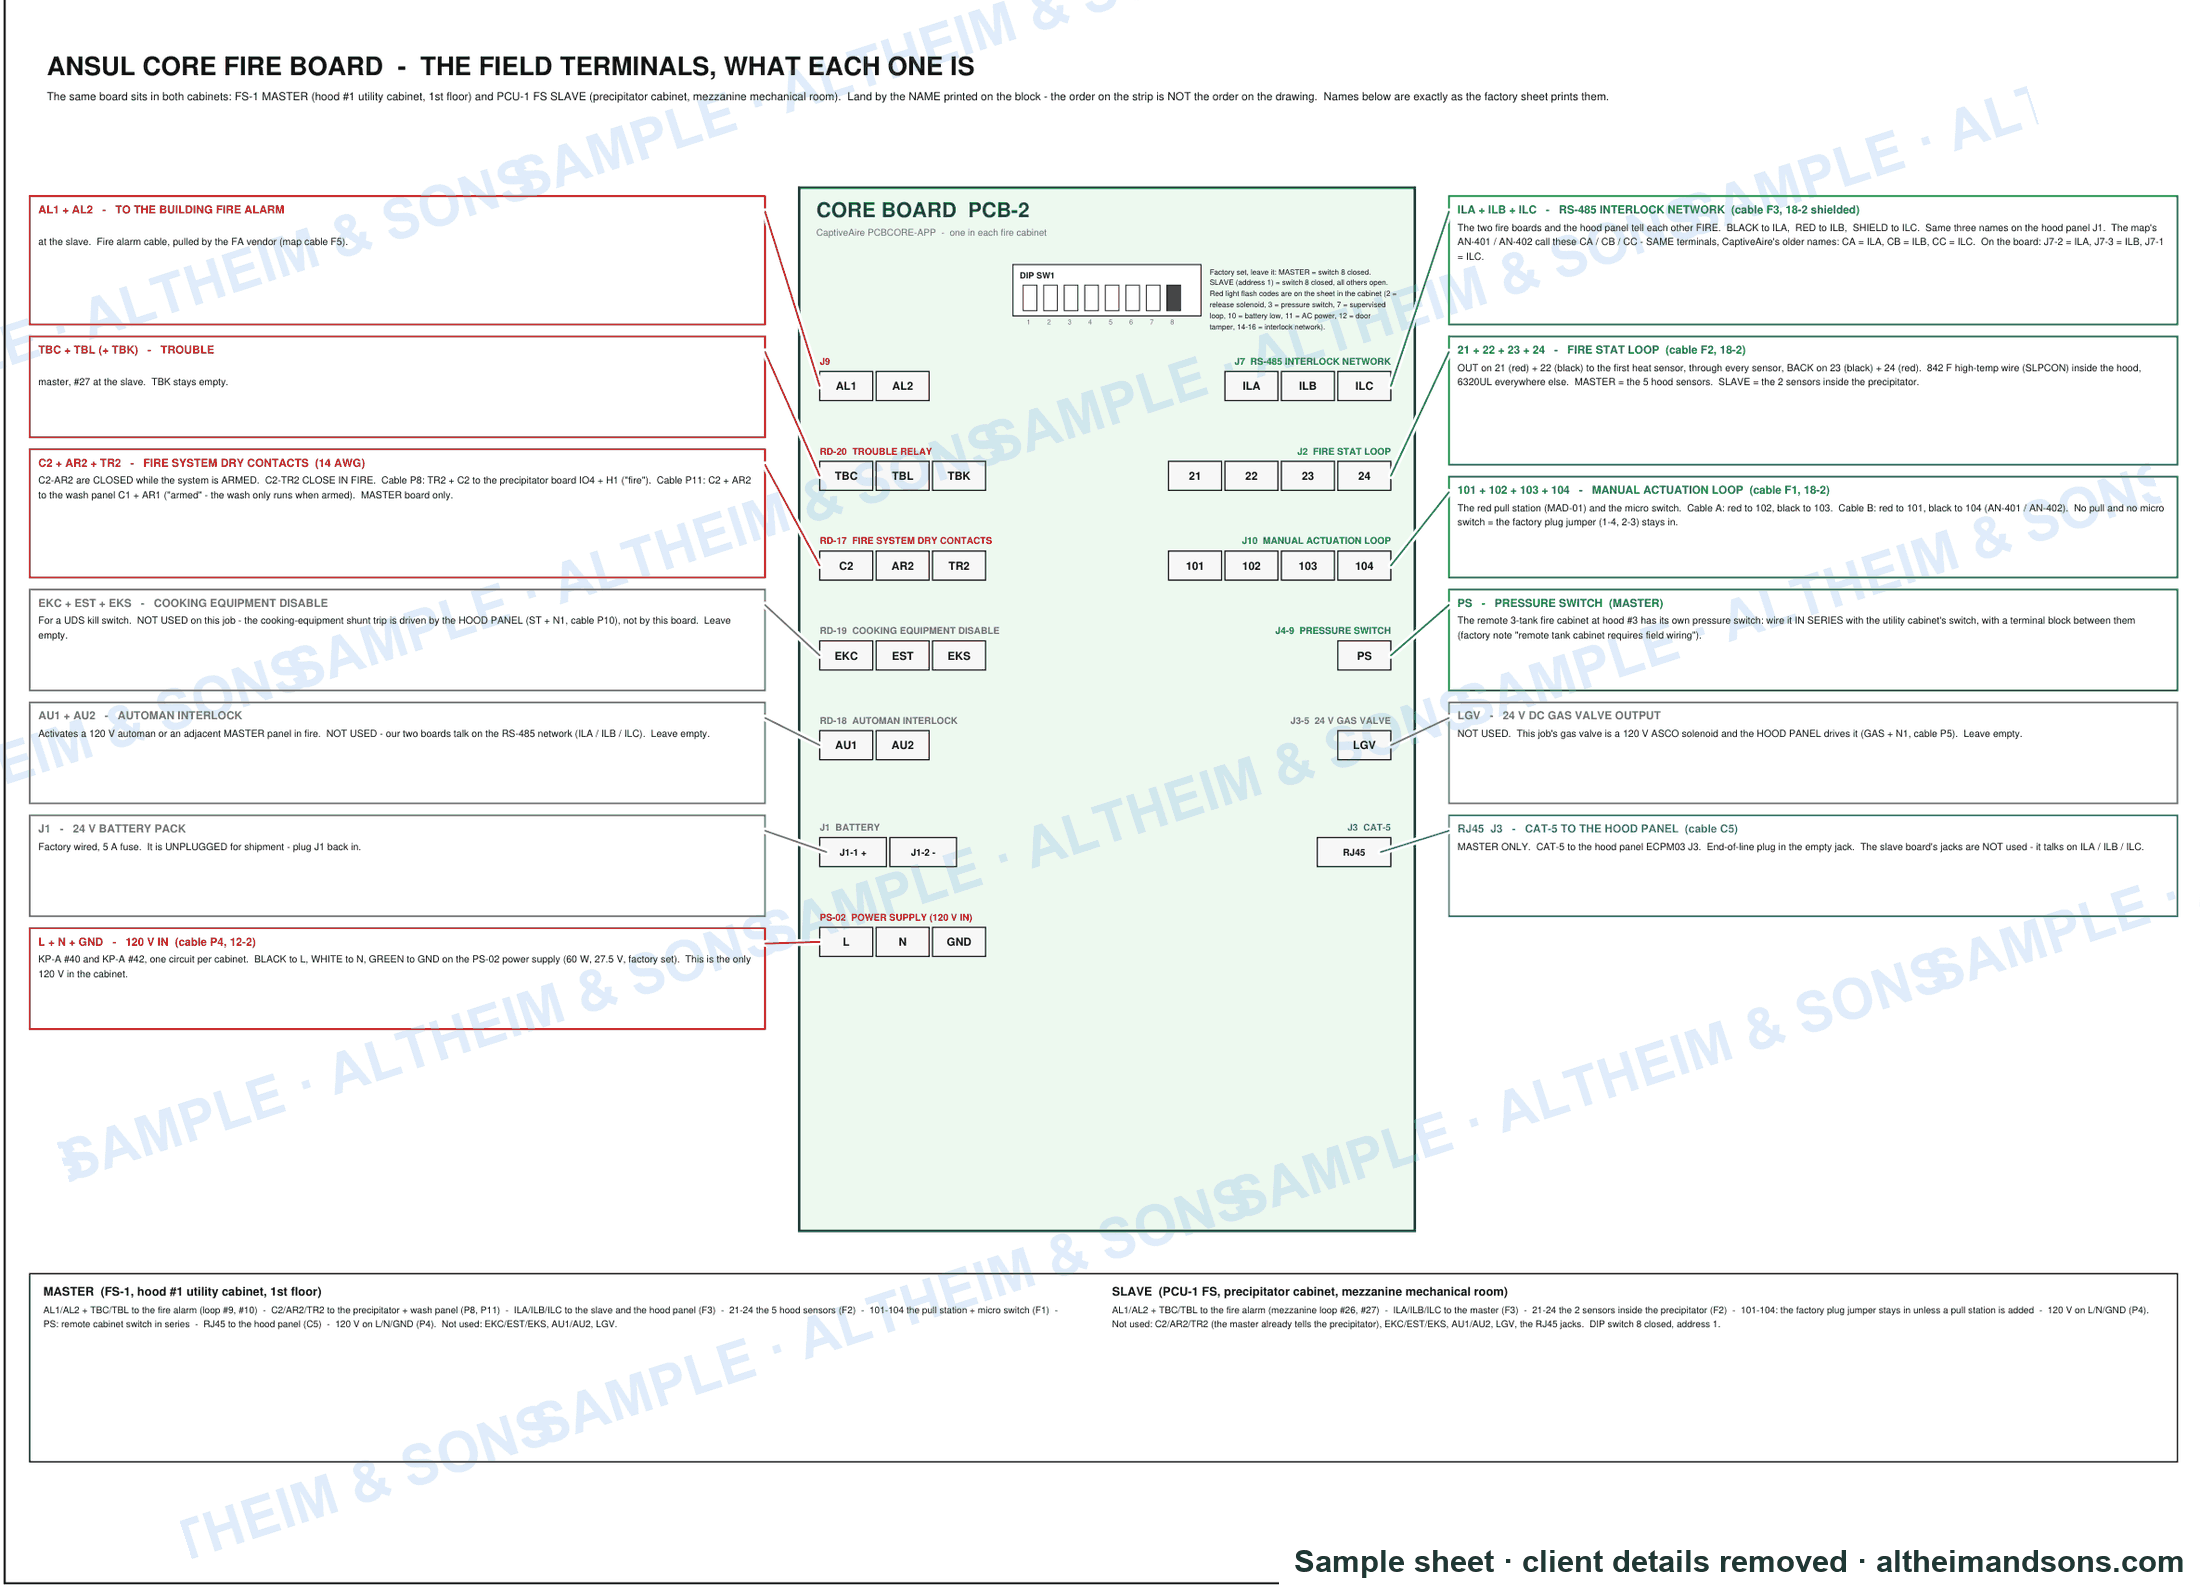
Fire system board: what each terminal does
A plain-language terminal map for the installer: fire alarm, trouble, interlock, manual pull and 120 V landings, one card per terminal group.
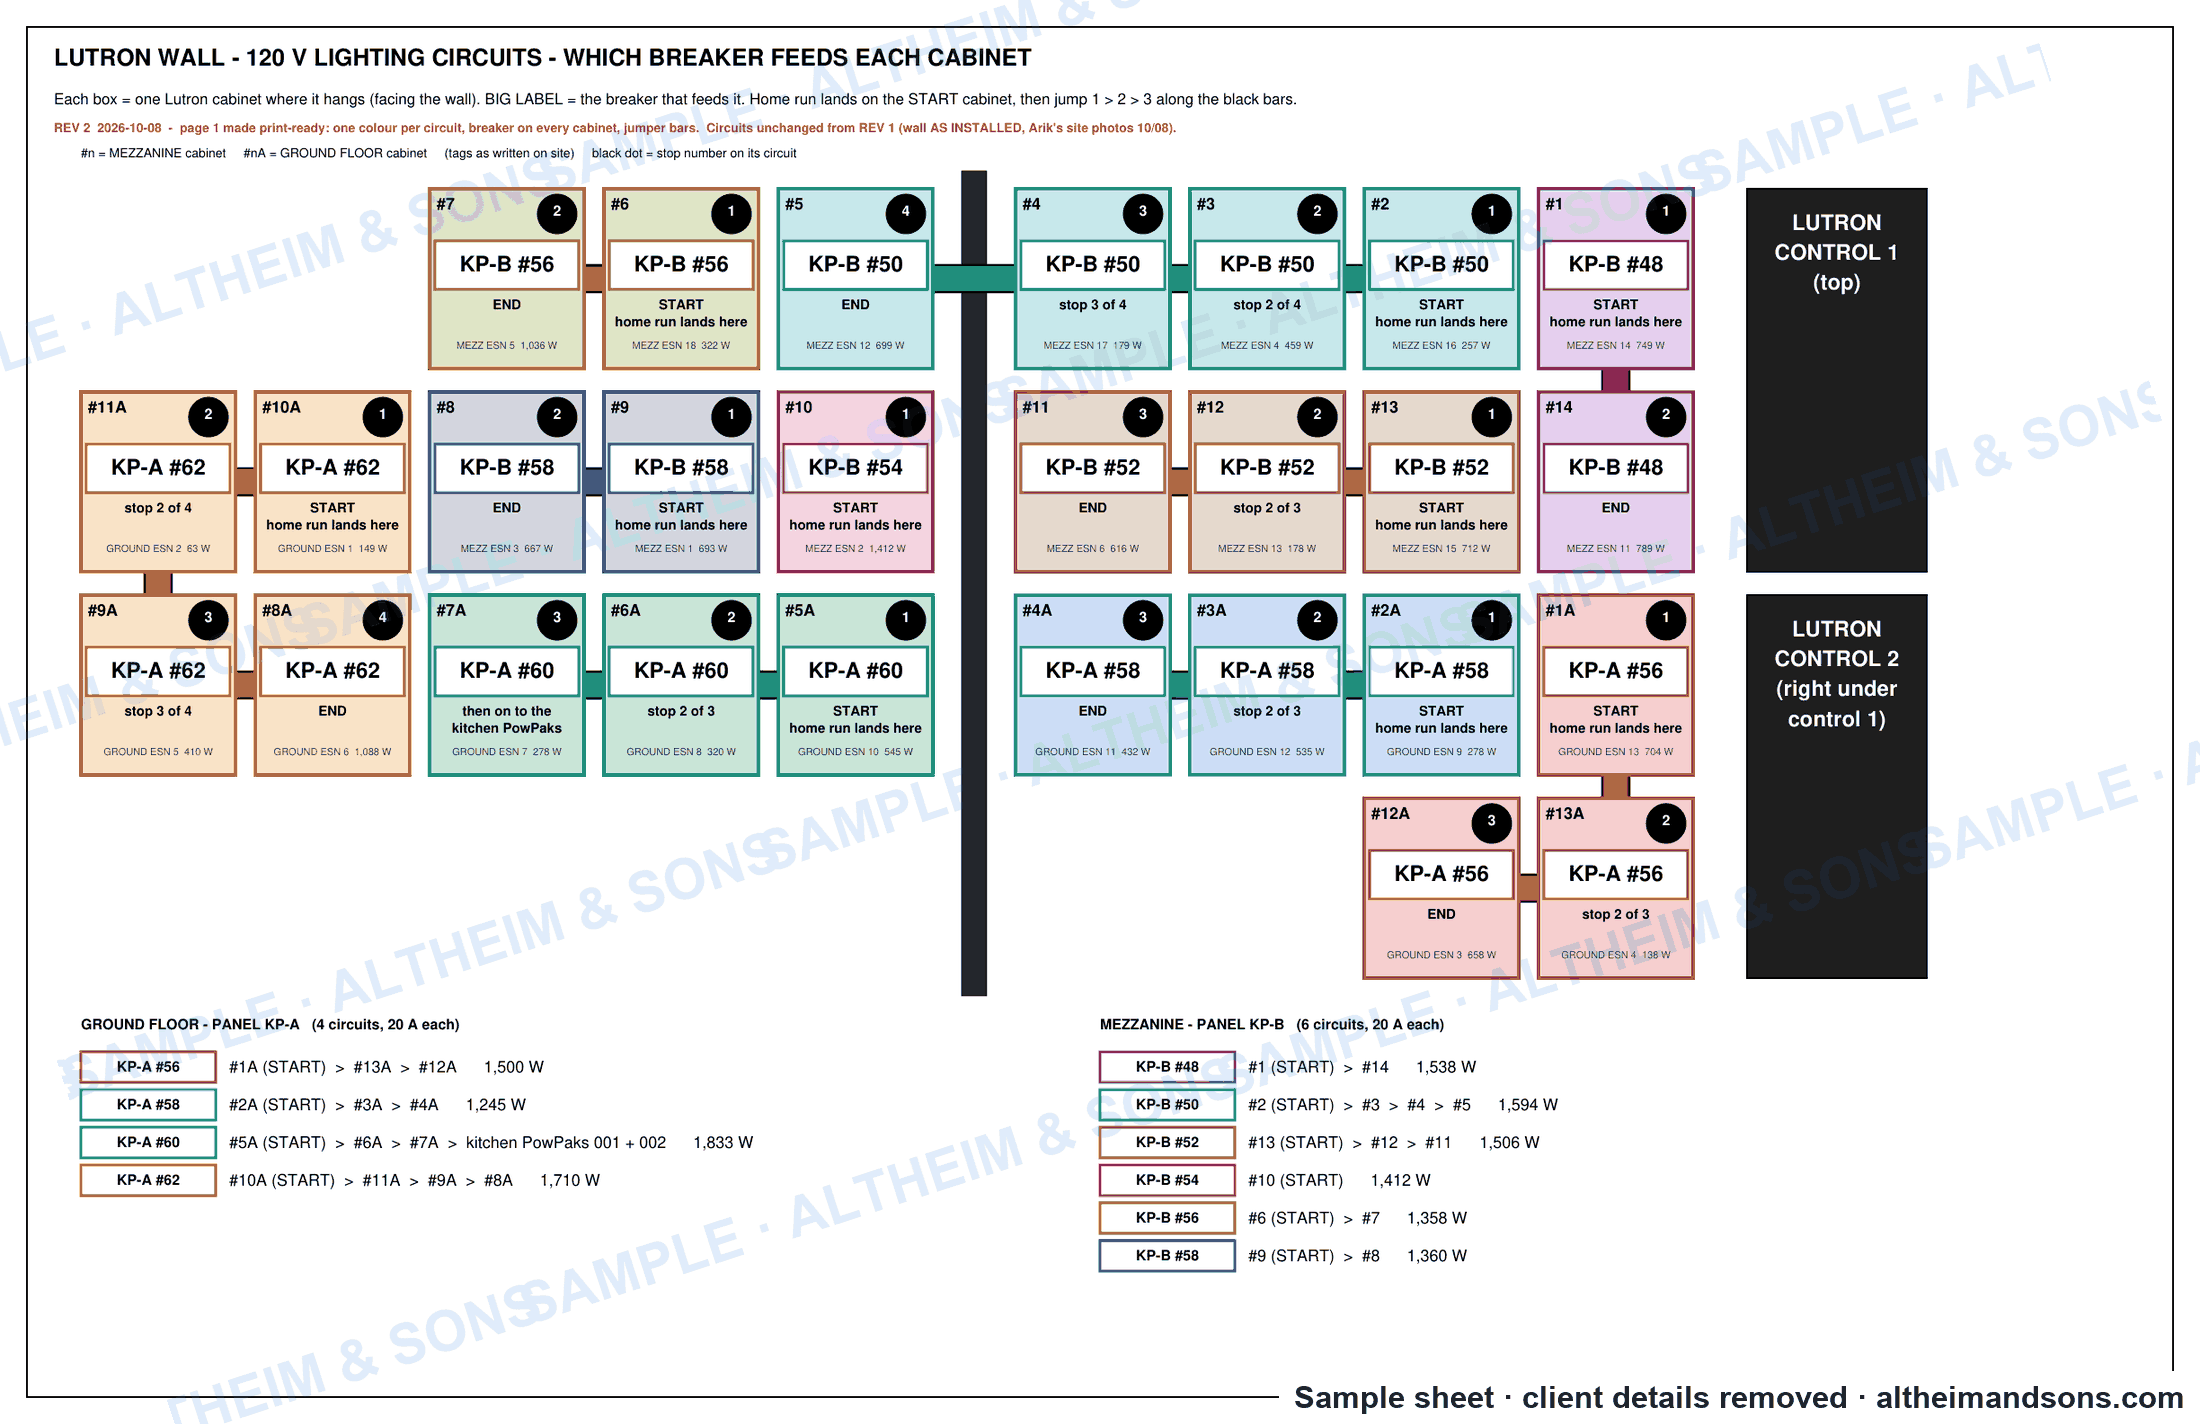
Lighting control cabinet wall map (Lutron)
Which breaker feeds which lighting control cabinet and module, printed for the crew.
Your project, drawn the same way. Load calc, reviewed: $197 · Service upgrade package: from $497 · Full electrical plan set: from $697, fixed prices.
Start the detailed calc Free quick calcFire alarm, kitchen hood suppression (Ansul) and lighting control (Lutron) sheets are not on our price list yet: tell us about your project and we quote it. Fire alarm drawings are design intent for the project's licensed design professional to review and file. Lutron and Ansul are trademarks of their owners; we are not affiliated with them.